TL;DR

Get pool and patio gear delivered free with Prime
- Fast, free delivery on millions of items
- Prime Video, Amazon Music and more included
- Member-only deals all year
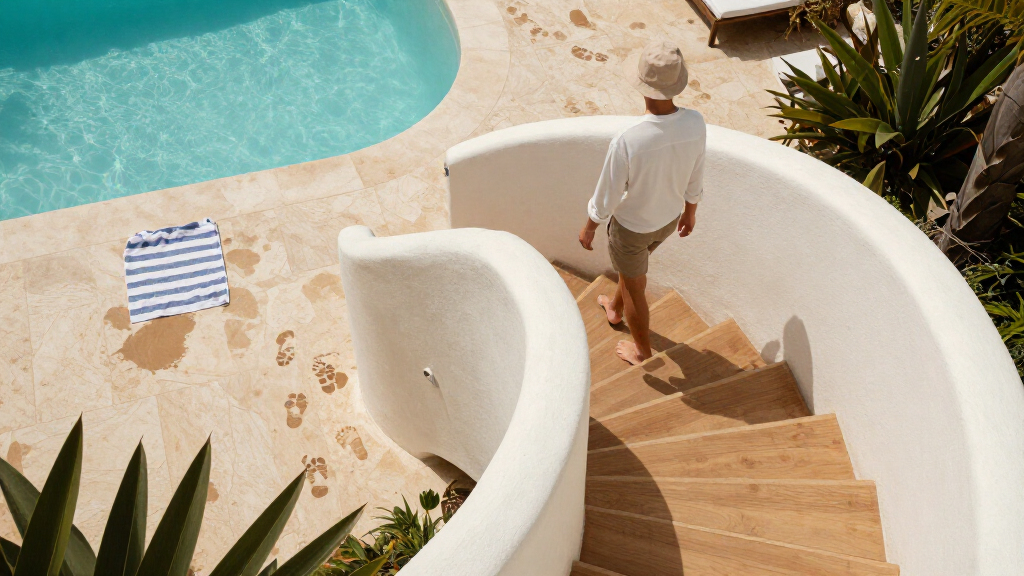
Livingetc reports a growing design interest in enclosed staircases, presenting seven projects that treat them as sculptural features as well as routes between floors. Designers cite benefits such as subtly dividing open layouts and using materials and forms to shape a room; the report does not quantify how widespread the shift is.
Livingetc has highlighted seven enclosed staircase designs that use sculptural forms, vivid finishes and tactile materials, reflecting what the publication describes as a shift away from open staircases. The report presents examples from studios in London, Barcelona, Zurich, Paris and Milan, and says enclosed designs can also help divide open layouts and soften sound between floors.
The projects range from a softly curved white stair by London’s Studio Tashima to a bright red microcement staircase by Barcelona-based LOBB Studio. Other examples include a ribbon-like oak stair with dark-stained sections by Zurich’s Studio Hinton and a curved staircase with a patterned carpet by Parisian studio Hauvette & Madani.
Material choices distinguish the remaining designs: Milan’s LC Atelier used burnished brass, London studio Foils made a stair from birch-faced plywood finished with blue-tinted stain, and Paris architect Martin Massé concealed a staircase behind a curved panel that also serves as a handrail. The projects show different ways to enclose or visually define stairs while making their surfaces and shapes part of the interior.
Designers quoted by Livingetc describe the stairs as elements that shape circulation and set a room’s character. The publication also points to practical roles, including creating a subtle boundary in open-plan homes and hiding storage or other utilitarian features around staircases.
How Enclosure Shapes a Room
The examples show how a staircase can do more than connect floors: its enclosure can define adjacent areas, provide a surface for color or texture and give a prominent architectural feature a more deliberate shape. Livingetc says enclosed stairs may also soften noise traveling between floors, though it provides no measurements or comparative testing.
For readers planning a renovation, the projects offer specific design approaches rather than evidence of a measured industry-wide trend. A curved wall can screen a stair while functioning as a handrail; contrasting stains can emphasize a timber form; and a strong color can make the staircase a focal point. The report does not address costs, accessibility or how these designs perform in different home layouts.
Seven Studios, Different Materials
Livingetc frames the examples as part of a wider movement away from open-plan spaces toward more defined interiors. It describes increasing interest among designers and architects in solid, sculptural stair forms, but offers no survey data or timeline to establish the scale or pace of that change.
The featured projects illustrate a range of responses. Studio Tashima’s white stair was conceived in dialogue with a triangular oak-and-glass window, founder Charles Tashima told the publication. LOBB Studio’s red microcement stair was designed as a central feature organizing movement through the home. In another approach, Foils assembled sections of a birch-plywood stair at ground level and lifted them into place with a small internal telehandler, director Ned Scott said.
“The stair was conceived as a singular, softly sculptural white form, set in deliberate dialogue with the sharp geometry of the triangular oak-and-glass window.”
— Charles Tashima, founder of Studio Tashima, quoted by Livingetc
How Broad Is the Shift?
The report does not identify a publication date, provide market or survey data, or quantify how many designers are choosing enclosed stairs. Its claim of a recent shift is Livingetc’s observation, illustrated through seven selected projects. It also does not provide acoustic measurements, cost comparisons or evidence that enclosed stairs suit every home or renovation.
Design Choices to Weigh
Livingetc’s report does not announce a future industry milestone. For homeowners considering the approach, the next step is to assess how an enclosed stair would affect circulation, light, sound and usable space in a specific property, alongside material and installation requirements. The featured projects offer visual references, but the source gives no performance or cost guidance.
Key Questions
What does Livingetc mean by an enclosed staircase?
In the report, it refers to stairs framed or screened by solid forms such as curved walls or panels, rather than left visually open. The seven examples vary in how fully they enclose the stair.
What benefits does the report attribute to enclosed stairs?
Livingetc says they can subtly divide open layouts, soften sound between floors and conceal practical features such as storage. The report does not quantify those effects.
Which materials appear in the featured designs?
The projects include oak, microcement, molded plaster, burnished brass and birch-faced plywood, with finishes ranging from natural timber to red and blue stain.
Is there evidence that enclosed staircases are becoming common?
Livingetc describes a shift in design interest and presents seven examples. It provides no survey or market data to measure how widespread the trend is.
Source: rss
Halloween Picks
halloween
As an affiliate, we earn on qualifying purchases.