
TL;DR

Get pool and patio gear delivered free with Prime
- Fast, free delivery on millions of items
- Prime Video, Amazon Music and more included
- Member-only deals all year
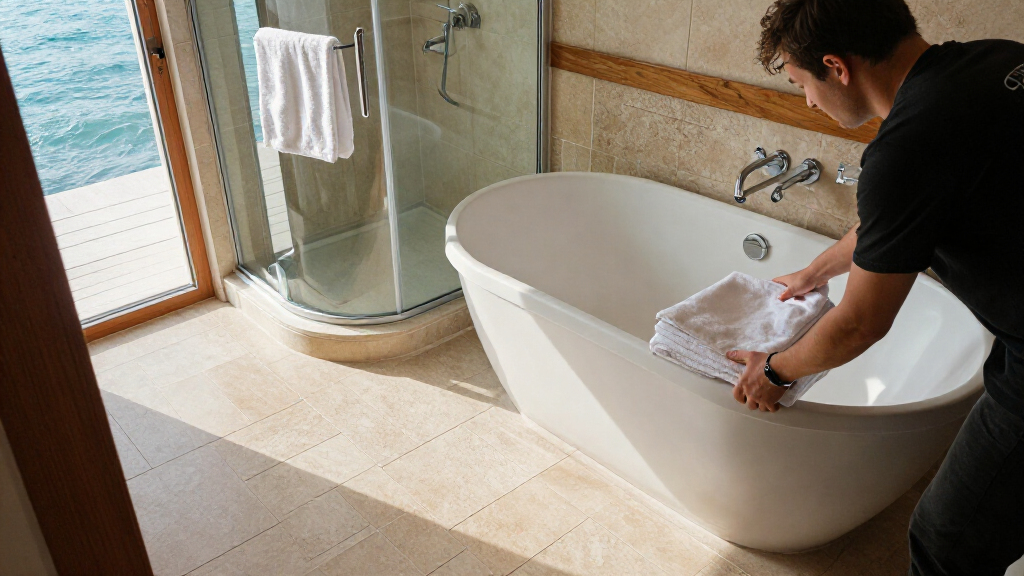
Pam and Peter renovated the awkward-shaped bathroom in their Grade II-listed Guildford home for a reported £14,000. An offset freestanding bath, curved washbasin unit, storage bench and sliding shower door helped make the room more practical while retaining character suited to the house.
Pam and Peter have renovated the awkward-shaped bathroom in their Grade II-listed Guildford home, using an offset freestanding bath, curved vanity and sliding shower door to make better use of the room. The project cost £14,000, according to Ideal Home, which reported the makeover.
The previous bathroom had wood-clad walls, a double basin and a shower over the bath. Pam told Ideal Home that the arrangement made the space feel cramped, while poor lighting and heating made it uncomfortable. The room also had a rotten vinyl floor covering. The couple wanted to replace the dated fittings with a freestanding bath, feature lighting, storage and distinctive tiles.
The room’s irregular shape informed the layout. The bath sits slightly offset in a corner, while a bench occupies an otherwise underused area and doubles as storage. A washbasin unit with a gentle curve softens narrow points in the room, according to Pam. A sliding shower door was chosen instead of a hinged door to avoid opening into the walkway.
The design combines patterned tiles with a calm, largely monochrome palette and softer pink walls. Brass taps and wall lights echo fittings elsewhere in the historic home. The shower includes a recessed toiletries shelf, backed with the patterned tile. Ideal Home identifies the renovation studio as BK Eleven and credits photographs of the finished room to Chris Snook.
How the Layout Reclaims Space
The makeover shows how the position and shape of fixtures can address an awkward room more directly than simply choosing smaller versions of standard fittings. In this bathroom, the offset tub uses a corner, the curved vanity eases movement through a tighter section, and the sliding shower door keeps the walkway clear.
Storage is built into areas that might otherwise be wasted: the bench doubles as a place to put items away, while deep vanity drawers and a recessed shower shelf keep everyday products accessible without adding freestanding furniture. For readers planning a renovation, the project offers specific examples of how circulation, storage and the location of doors can shape a small or irregular bathroom. It does not establish that the same layout or cost would suit other homes.
The design also addresses the owners’ wish for the bathroom to feel connected to a period property rather than like a separate, purely functional space. Brass details and patterned tile provide character, while the softer wall colour and warm lighting keep the scheme restrained. The reported “boutique hotel” feel is Pam’s description of the result, not an independent assessment.
Products Worth Considering

Samsonite Ascella 4 Large Spinner Checked Suitcase – Cerulean Blue

Away The Large 29-Inch Hardside Checked Suitcase

Travelpro Crew Classic Expandable Softside Checked Luggage, Blue, 29-Inch
As an affiliate, we earn on qualifying purchases.
The Listed Home’s Design Brief
The project took place in a Grade II-listed property in Guildford, Surrey. Pam told Ideal Home that the house has history and quirks, and that new work needed to feel as if it belonged. The owners wanted a room that was calm and comfortable, while retaining individual details suited to the rest of the home.
Pam worked with BK Eleven on design and renovation. She said the studio coordinated trades and managed product ordering and delivery. The source report gives the total project cost as £14,000, but does not provide a detailed breakdown of labour, fixtures or materials.
“The bath is slightly offset so it fits neatly into a corner, which made much better use of the available space.”
— Pam, as quoted by Ideal Home
Cost and Project Details Not Given
Ideal Home reports a total cost of £14,000, but does not specify when the renovation took place or itemise the budget. The report also does not give measurements, a construction timeline, or details about whether any work required listed-building consent. It describes the property as Grade II-listed but does not outline any planning or heritage approvals.
The account is based on the homeowners’ description and the publication’s project report. No independent assessment of the bathroom’s durability, accessibility, energy use or resale impact is provided. The stated price should be treated as the reported cost of this particular project, not a general estimate for comparable renovations.
No Further Work Announced
The source report describes the completed renovation and does not announce further work or a later project milestone. It is not clear whether Pam and Peter have plans to update other rooms. The next information available would depend on any further comments from the homeowners, BK Eleven or Ideal Home.
Key Questions
How much did the bathroom renovation cost?
Ideal Home reports a total cost of £14,000. The article does not provide an itemised budget or specify when the work was completed.
What changes helped the bathroom work with its awkward shape?
The design used an offset freestanding bath, a curved washbasin unit, a storage bench in an underused area and a sliding shower door that does not swing into the walkway.
Who designed and carried out the renovation?
Pam told Ideal Home she worked with BK Eleven on the design and renovation. She said the studio coordinated trades and product ordering and delivery.
What remains unknown about the project?
The report does not give the renovation date, room dimensions, a cost breakdown, project duration or details of any heritage approvals for the Grade II-listed property.
Source: rss